Thursday, September 20, 2018

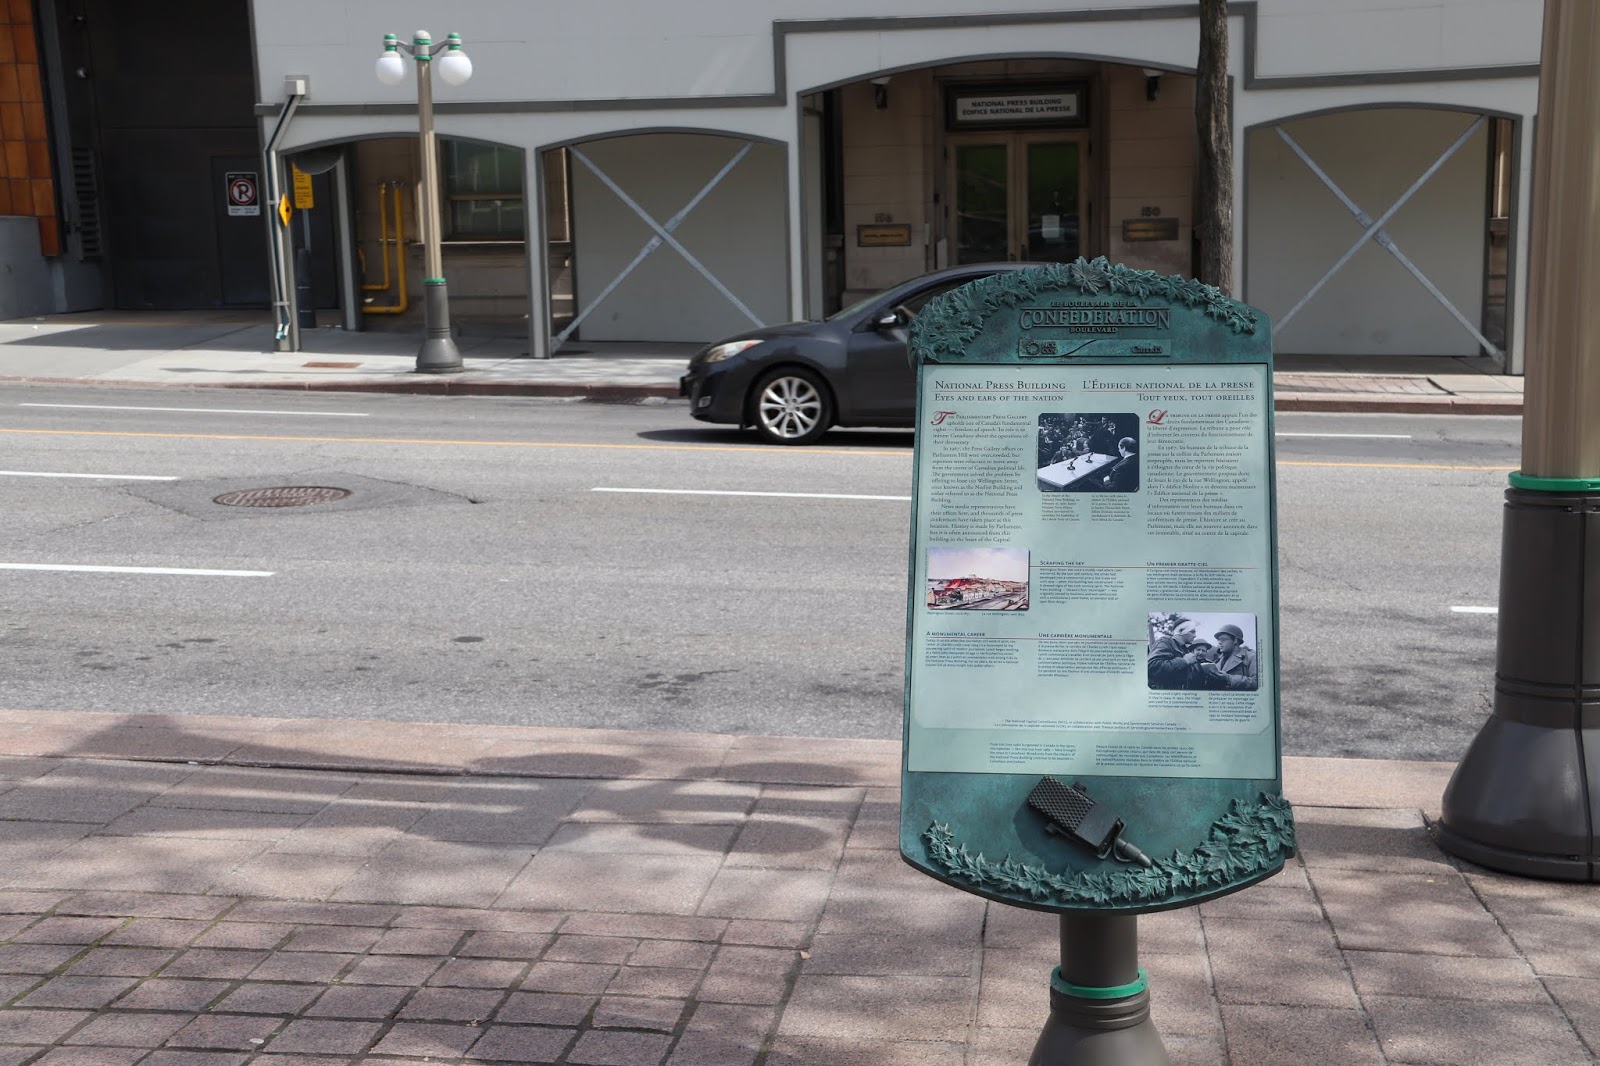
National Press Building Plaque

The plaque commemorating the National Press Building stands on the north side of Wellington Street, West of O'Connor Street and across the street from the National Press Building.


NATIONAL PRESS BUILDING
EYES AND EARS OF THE NATION


The Parliamentary Press Gallery upholds one of Canada's fundamental rights — freedom of speech. Its role is to inform Canadians about the operations of their democracy.

In 1967, the Press Gallery offices on Parliament Hill were overcrowded, but reporters were reluctant to move away from the centre of Canadian political life. The government solved the problem by offering to lease 150 Wellington Street, once known as the Norlite Building and today referred to as the National Press Building.

News media representatives have their offices here, and thousands of press conferences have taken place at this location. History is made by Parliament, but it is often announced from this building in the heart of the Capital.

The National Capital Commission (NCC), in collaboration with Public Works and Government Services Canada


L'ÉDIFICE NATIONAL DE LA PRESSE
TOUT YEUX, TOUT OREILLES


La tribune de la presse appuie l'un des droits fondamentaux des Canadiens : la liberté d'expression. La tribune a pour rôle d'informer les citoyens du fonctionnement de leur démocratie.

En 1967, les ureaux de la tribune de la presse sur la colline du Parlement étaient surpeuplés, mais les reporters hésitaient à s'éloigner du cœur de la vie politique canadienne. Le gouvernement proposa donc de louer le 150 de la rue Wellington, appelé alors l' « édifice Norlite » et denenu maintenant l' « Édifice national de la presse ».

Des représentants des médias d'information ont leurs bureaux dans ces locaux où furent tenues des milliers de conférences de presse. L'histoire se crée au Parlement, mais elle est souvent annoncée dans cet immeuble, situé au centre de la capitale.

La Commission de la capitale nationale (CNN), en collaboration avec Travaux publics et Services gouvernement aux Canada


Monday, September 17, 2018

Treaty of Ghent Rose Garden

The Treaty of Ghent Rose Garden occupies a place on the south side of the entrance walkway to the former Ottawa Teacher's College on the northeast corner of Elgin Street and Lisgar Street.


1814 TREATY OF GHENT ROSE GARDEN

Unveiled on July 14, 2014 by His Excellency Bruno van der Pluijm, Amgassador of the Kingdom of Belgium and His Worship Jim Watson, Mayor of the City of Ottawa.

This rose garden, a gift from the Belgian Royal Society for Agriculture and Botany, commemorates the bicententary fo the Treaty of Ghent signed on December 24, 1814, bringing an end to the War of 1812. The Treaty of Ghent rose showcased in this gaarden is a variety created as the Ghent Flower Show of 1815 to honour the delegations negotiating the Treaty.


ROSERAIE TRAITÉ DE GAND DE 1814

Inaugurée le 14 juillet 2014 par Son Excellence Bruno van der Pluijm, ambassadeur du Royaume de Belguique et Son Honneur Jim Watson, maire de la Ville d'Ottawa.

Cette roseraie, don de la Société royale d'agriculture et de botanique de Belguique, commémore le bicentenaire de la signature, le 24 décembre 1814, du Traité de Gand, qui mit fin à la Guerre de 1812. La rose « Traité de Gand » mise en vedette dans cette roseraie est une variété créée à l'occasion de l'exposition florale de Gand en 1815 afin de rendre hommage aux délégations ayant négocié le Traité.


1814 VERDRAG VAN GENT ROZENTUIN

Ingehuldigd op 14 juli 2014 door Zijne Excellentie Bruno van der Pluijm, Ambassadeur van het Koninkrijk België en De Hoodedelachtbare Jim Watson, Burgemeester van de stad Ottawa.

Deze rozentuin is een gift van de Belgische Koninklijke Vereniging voor Landbouw en Plantkunde en heidenkt de 200ste verjaardag van het Verdrag van Gent, getekend op 24 December 1814, dat een einde bracht aan de Oorlog van 1812. De roos 'Verdrag van Gent' tentoongesteld in dese tuin is een variëteit die gecreëerd werd voor de Gentse Floraliën van 1815 ter ere van de delegaties die het Verdrag onderhandelden.


Thursday, September 13, 2018

Ashbury College Founding Plaque

On the southeast corner of Wellington Street and O'Connor Street on the wall of 140 Wellington Street a plaque commemorates the founding of Ashbury College.


ASHBURY COLLEGE
WAS FOUNDED ON THIS SITE
IN 1891
BY G.P. WOOLLCOMBE

ASHBURY COLLEGE
FUT FONDÉ SUR CE SITE
EN 1891
PAR G.P. WOOLLCOMBE


This commemorative plaque was installed on 12th May 1991.
Cette plaque commémorative fut posée le 12 mai 1991.


Monday, September 10, 2018

Ottawa Teachers' College

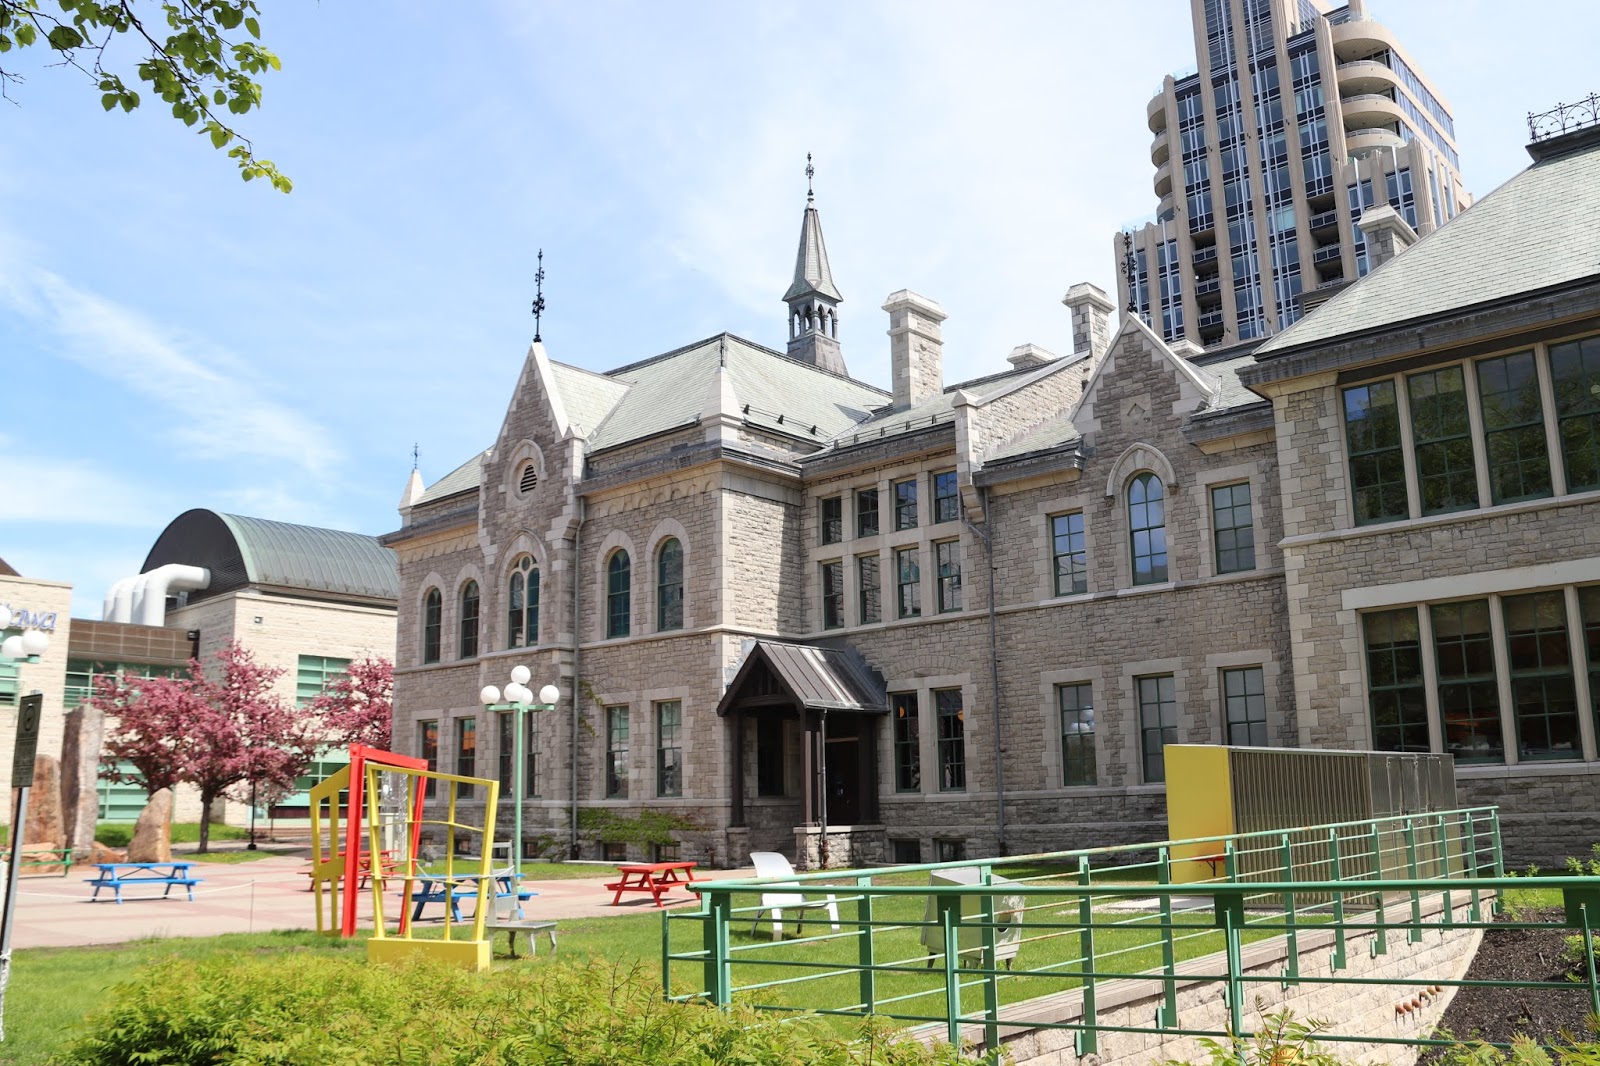
The former Ottawa Teachers' College occupies the location on the northeast corner of Elgin Street and Lisgar Street. On November 14, 1974, the building was recognized by the Government of Canada as a National Historic Site of Canada under the Historic Sites and Monuments Act.

L'ancien Collège des enseignants d'Ottawa se situe à l'angle nord-est des rues Elgin et Lisgar. Le 14 novembre 1974, le bâtiment a été désigné lieu historique national du Canada par le gouvernement du Canada en vertu de la Loi sur les lieux et monuments historiques.


OTTAWA TEACHERS' COLLEGE

The Ottawa Teachers' College, or Normal School, designed by the architect W. R. Strickland and built in 1875 by J. Forin, was the second institution of its type to be established in Ontario. The rear wing was added in 1879 to house a model school. The College continued to train teachers for Ontario until 1974. While the general massing of forms, with central and side pavilions, follows the 19th century academic tradition, the use of disparate architectural details including the pointed Gothic window, semi-circular Italianate Windows, Romanesque columns and Second Empire roof, reflects a spirit of eclecticism.

Historic Sites and Monuments Board of Canada.
Government of Canada - 1976


OTTAWA TEACHERS' COLLEGE

Conçue par l'architecte W.R. Strickland et construite par J. Forin en 1875, cette êcole normale fut la deuxième institution du genre en Ontario. Très massive comme la plupart des maisons d'enseignement du XIXe siècle, elle comprend un pavillon central et deux latéraux, et reflète dans son architecture l'éclectisme du temps: fenêtres gothiques ou semi-circulaires d'inspiration italienne et toit Second Empire. En 1879, on ajouta une aile à l'édifice pour loger l'école modèle. L'institution continua à former des enseignants jusqu'en 1974.

Commission des lieux et monuments historique du Canada.
1976 - Gouvernement du Canada